Shower and tap wall: to the ceiling
Steam and splash reach the top of this wall. Paint above the tile peels and blackens from the damp; tile does not. It is also the wall that needs waterproofing, so the extra tiles and the coating go up together.
Use the 300×450 wall tile. Light tile covers most of the wall, one dark band sits at waist height, one highlighter row goes above it. Glossy is fine on a wall because a wipe cleans it. Tile the shower wall to the ceiling and the other walls to about 7 ft.
This is the question people search most, and the answer depends on how wet the wall gets. The tile makers do not give one figure. These heights are usual practice: ask your mason before you order, and use the row count below to plan the cuts.
Steam and splash reach the top of this wall. Paint above the tile peels and blackens from the damp; tile does not. It is also the wall that needs waterproofing, so the extra tiles and the coating go up together.
About door-frame height. It keeps everything within reach of a splash or a wipe covered, and the paint above only meets steam, not water. It saves about a third of the tile on a 10 ft wall.
Fine for a wall that stays dry, such as a basin wall far from the shower. Anywhere a bucket, tap or geyser splashes, 3 ft is too low.
| Tile height | Full rows (450 mm) | What is left at the top |
|---|---|---|
| 7 ft (2134 mm) | 4 | one cut row, about 330 mm: fine |
| 8 ft (2438 mm) | 5 | a sliver of about 40 mm: bad. Raise or lower the line, or start the first row higher |
| 9 ft (2743 mm) | 6 | a sliver of about 40 mm: bad. Same fix |
| 10 ft (3048 mm) | 6 | one cut row, about 350 mm: fine |
Plan the cut row so it is at least a hand wide (usual practice). A thin sliver is hard to cut and looks like a mistake. These counts ignore the 2 mm joints, so check on the wall.
Every series is a set of matching pieces: LT is the light plain tile, DK the dark plain tile, HL the highlighter. Not every series has all three, so the layout changes. We sell genuine Birla Pivot with a GST bill. Prices are per box, filled in from today's rate.
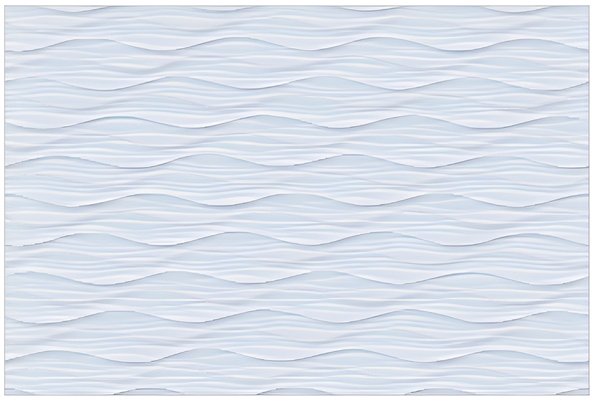

Full layout: LT, one DK band, one HL-1 row, LT above. The only series here with a matt 300×300 floor tile.
Full layout, with a choice of two highlighters. Take HL-1 or HL-2, rarely both: the highlighter is the tile that sells the set, so look at both at the store.
No highlighter in stock. Lay LT with one DK band, plain and quiet. If you want a highlighter row too, ask us on WhatsApp what we can order.
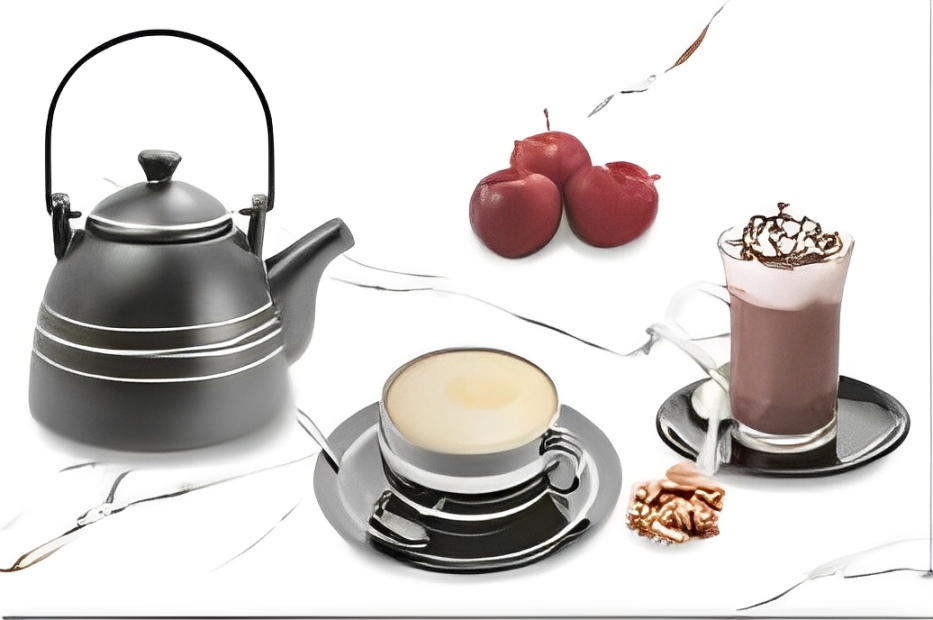
No dark band. Lay LT with one HL-2 row at 3 to 4½ ft. A light wall with one line of pattern.
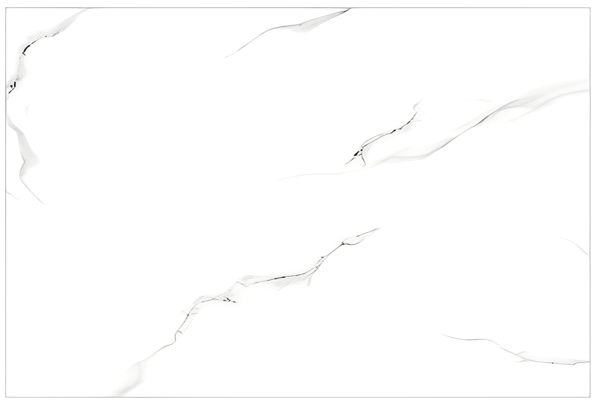
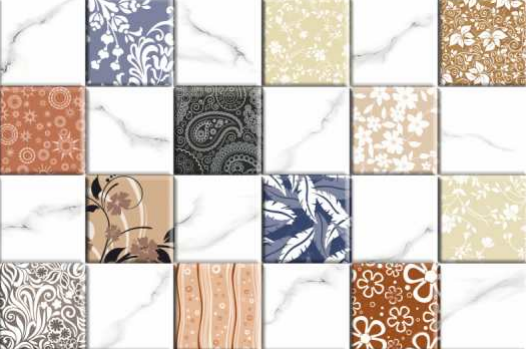
No dark band. Lay LT with one HL-5 row at 3 to 4½ ft.
A single design with no LT, DK or HL pieces. Use it on its own across the wall, or ask us to match it with a plain tile for the top rows.
Photos are Birla Pivot's own product pictures for the pieces shown. The other pieces are at the store, so ask for a sample before you decide. The small wall beside each name is a layout sketch, not the real colour.
More: all 300×450 wall tiles, bathroom tile designs, the highlighter tiles and dado layouts.
Gloss is a problem under bare wet feet, not on a wall. A glossy face wipes clean and bounces light around. It shows hard-water spots more than matt, so wipe the wall dry after bathing if your water is hard.
Light tiles reflect more light, so a small bathroom looks bigger. That is why LT is most of the wall and the dark tile is limited to one row.
Several series have a 300×300 floor tile, so they can match. The floor tile must be matt or textured for grip, even when the wall is glossy. See the bathroom floor page.
Tile and grout slow water; they do not stop it. Water reaches the wall through the joints, and an unprotected wall goes damp on the other side. Our usual build for a bathroom wall, following the makers' sheets:
For a 3 ft wide shower wall tiled to a 10 ft ceiling (30 sq ft), two coats of Hi-Flex come to about 4 kg.
Put in your bathroom. The list shows whole boxes of 6 pieces for each tile, with 10% extra for cuts and breakage (usual practice).
Whole boxes for each piece, so the total can be a box or two above the plain area sum. Prices are filled in from today's rate. Adhesive and grout: ask on WhatsApp with this list, or use the tile calculator.
Prices are from our latest bill and change often. Please confirm today's rate on WhatsApp or call before buying.
393 LT, DK, HL-1Series 393 · light, dark band, highlighter₹ 186per box1217 LT, DK, HL-1, HL-2Series 1217 · full set₹ 186per box1145 LT, DKSeries 1145 · light and dark band₹ 186per box1102 LT, HL-2Series 1102 · light and highlighter₹ 186per boxSatvariyo-08 LT, HL-5Light and highlighter · matching floor tile₹ 186per boxEL 1710Single design₹ 186per boxToday's price for every box: tile rates. Anything not listed, any size or accessory, we can order for you; ask on WhatsApp for the time it takes.
Glazed ceramic wall tile in 300×450, which is slim, light and wipes clean. We stock six Birla Pivot series in this size. The floor is a different job: it needs a matt or textured tile.
Usual practice: to the ceiling on the shower or tap wall, and to about 7 ft on the other walls, with paint above. On a 10 ft wall, 7 ft takes 4 full rows plus a cut row of 450 mm tiles. Plan the cut row so it is not a thin sliver.
They can come from the same series (393, 1145, 1217 and Satvariyo-08 have a 300×300 floor tile), but the floor tile must be matt or textured for grip. Many people choose a plain floor and put the pattern on the wall.
Light tiles. They reflect more light, so the room feels larger. Use the LT piece for most of the wall and keep the dark band to one row.
Yes. Grout and tile slow water but do not stop it. Put two coats of UltraTech Weather Pro Hi-Flex on the shower wall before tiling, with Seal & Dry SBR in the plaster.
No, you do not stand on a wall. Gloss matters on the floor. On the wall a glossy face is easy to wipe, though it shows hard-water spots more than matt does.
With a 7 ft tile height, one door and one small window, the wall area is about 171 sq ft; with the shower wall to a 10 ft ceiling, about 180 sq ft. At 8.72 sq ft per box plus 10% extra, that is roughly 23 boxes before rounding by piece type. Use the calculator above for your own sizes.
Paint Engineer at our Reva Road store, Muzaffarpur, who also looks after tiles. Every figure from a maker on this page was checked against the maker's own sheet or page on 12 Nov 2026. Tile height is usual practice, and the page says so.
Tell us the length, width and the series you like. We send back the boxes, adhesive, grout and waterproofing, with today's price, on WhatsApp.